Stepped front entrance
Furniture and bags carried between the hall and street after the stair width, handrail, landing and vehicle distance are shown.
Hillside homes, stepped entrances and garden stores
Highgate rubbish removal often involves elevation before volume: front steps, split levels, basement rooms and sloping garden routes. We document the full carry so the crew and collection window match the property.
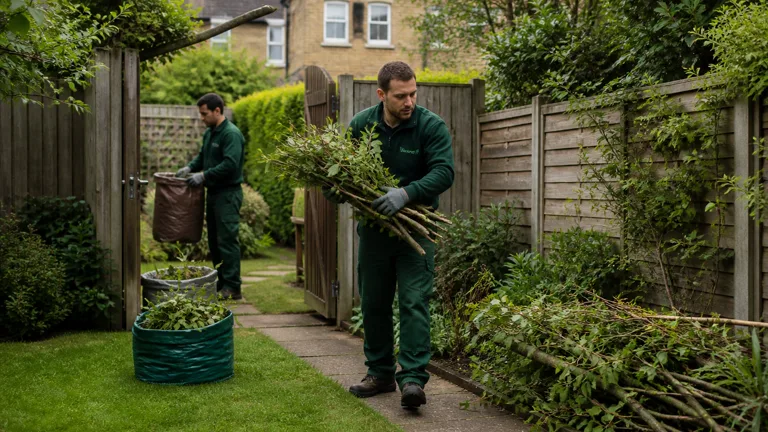
Highgate property survey
A modest collection can begin down a garden, cross a side passage, climb external steps and continue to a vehicle that cannot stand immediately outside. Larger houses may hold separate groups in attic rooms, a lower-ground floor and an outbuilding. If only the easiest pile is photographed, neither the labour nor the capacity can be planned accurately.
Walk from the furthest item to the street. Photograph slopes, steps, surfaces, gates and the likely stopping position, then list contents by room or outside area. State whether bulky furniture needs to pass through the house. This route-first account is more useful than a general description such as “one van of household rubbish”.
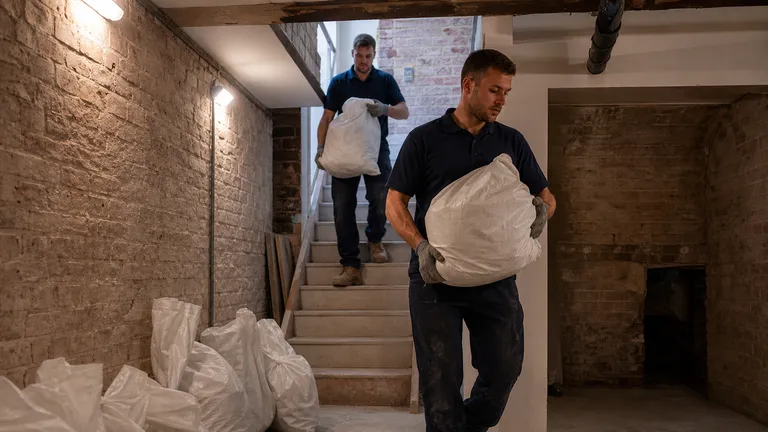
Narrow and sloping approaches
Show nearby restrictions, road width and the distance from the property entrance. A steep drive needs owner permission and enough space for the allocated vehicle; an assumed pavement or bend is not a loading plan. If gates are locked or shared, arrange access before the crew arrives.
For rear gardens, measure the narrowest gate and note low arches, loose surfaces and steps. Clear small personal obstacles, but do not drag heavy or sharp waste through finished rooms yourself. Our garden clearance service can cover suitable green waste and loose items; tree surgery, excavation and demolition of fixed structures require other arrangements.
Highgate collection points
Furniture and bags carried between the hall and street after the stair width, handrail, landing and vehicle distance are shown.
Stored household contents brought up internal or external stairs with lighting, damp and headroom considered.
Green waste, freestanding furniture and accepted stored items reached through a measured side passage or internal route.
Route-led assessment
| Location | Typical contents | Route evidence | Important exclusion |
|---|---|---|---|
| Upper room or loft | Boxes, small furniture and luggage | Flights, turns, hatch and headroom | Unsafe ladders and unstable flooring |
| Lower-ground room | Bags, shelving and stored contents | Steps, lighting, damp and final door | Unknown liquids and fixed services |
| Main living rooms | Sofa, table, wardrobes and boxes | Door widths and entrance steps | Valuables and retained furniture |
| Garden or shed | Cuttings, tools and outdoor furniture | Path length, gate, slope and surface | Fuel, chemicals, soil and fixed structures |
Keep paint, fuel, chemicals, gas cylinders, asbestos, clinical waste and unidentified containers outside ordinary bags. Soil, stone and rubble must be declared as dense material.
A complete scope
Use a room-by-room list and separate wide photographs for every storage area. Count bags, name furniture and appliances and give dimensions for pieces that may not turn on the stairs. Green waste, dense project sacks and general household contents should remain identifiable as different groups.
We assess volume, weight, route and likely crew time. On collection day, one responsible person confirms the areas and receives the final quote before loading. If new contents appear from a loft, shed or cellar, they are reassessed rather than assumed to fit. Update the team beforehand whenever possible.
Check rooms, loft, lower ground, garden and outbuildings.
Record every stair, slope, gate and carrying distance.
Separate household, green, dense and restricted material.
Confirm the whole presented scope before loading starts.
Guide prices
From £55
From £120
From £180
From £240
These bands are budgeting guides. The final amount depends on actual volume, weight, material and labour, including stairs, slopes, long carries, dismantling and distance from a lawful vehicle position. Applicable supplementary charges are explained before loading.
Dense soil, slabs, rubble and tiles may reach vehicle weight limits quickly. Photograph them separately, state sack counts and use builders clearance for accepted renovation material instead of combining it with light domestic waste.
Garden and stored contents
Separate branches, light cuttings, timber, tools and general rubbish. Batteries, fuel, garden chemicals and paint should be visible and declared, not placed under green waste. Show any damaged shed floor or restricted headroom without entering an area that appears unsafe. Fixed sheds, fencing and masonry are not loose collection items.
In lofts and basements, do not use unstable ladders or move objects across weak flooring merely to stage them. Describe the access honestly. For a broad domestic job, house clearance helps coordinate retained items; for attic storage, use loft clearance guidance.
Near Highgate
Highgate questions
Show the full flight, count steps and include width, landings, handrails and the distance to a legal vehicle position.
Yes, when both groups and their separate routes are included in the inventory and photographs.
The route can be assessed if there is no side access. Explain surfaces, doors and the material so safe handling can be considered.
Declare it separately. Soil is dense and may govern vehicle capacity and price long before the available space is filled.
Demolition of fixed structures is not an ordinary loose-waste collection. Describe any dismantled accepted material separately.
Limited agreed dismantling may be possible when dimensions and construction are known. Extensive joinery is not assumed.
Provide the realistic legal position and carrying distance. This may affect timing, labour and whether the collection is feasible as described.
Count every level change
Send the property inventory, route photographs, slopes and steps, gate widths and realistic vehicle position together.