Main-house selection
Beds, sofas, wardrobes and boxes removed from agreed rooms while retained family belongings remain clearly marked.
Long drives, garden offices and heavy household storage
Barnet rubbish removal can extend across a main home, detached garage and garden workspace. We check vehicle access, each building and heavy stored items before setting the collection plan.
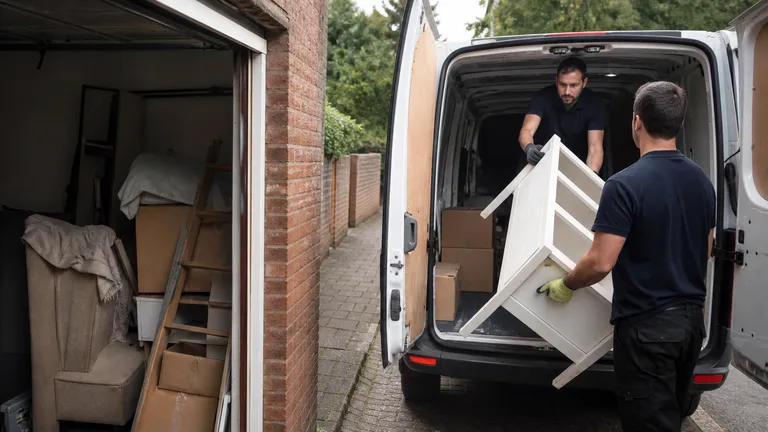
Barnet multi-building scope
Larger plots may include a long or gated drive, detached garage, shed and garden office. Household furniture can be accessible in the main rooms while workshop tools, boxed storage or office contents sit much farther from the street. Vehicle suitability, path width and heavy-item handling therefore need to be understood before attendance.
Create a separate inventory for the house and every outside structure. Photograph each group and the route connecting it to the vehicle point. Show drive entrance width, gradient, surface, gates and turning constraints. Label retained family property and identify unusually heavy or connected equipment.
Barnet clearance buildings
Beds, sofas, wardrobes and boxes removed from agreed rooms while retained family belongings remain clearly marked.
Tools, benches and storage assessed for weight and disconnection, separate from oils, fuel, paint, batteries and cylinders.
Freestanding desks, chairs and loose contents reached by a measured path, apart from wiring, fixed joinery and the structure.

Long drives and garden paths
Show the drive entrance, narrowest point, surface, slope and turning or exit arrangement. Confirm that the owner permits the vehicle. If the vehicle remains at the road, state the full carrying distance. Keep gates unlocked and the route clear on collection day.
Garden paths need width, steps and surface details, especially for heavy workbenches or furniture. Do not move equipment yourself if safe disconnection or lifting is uncertain. Our garage clearance service covers accepted freestanding contents, not fixed machinery or building work.
A building-by-building handover
Use wide photographs for every room or structure and close views for electricals, heavy equipment and dense sacks. Give dimensions and estimated weights where known. State whether equipment is freestanding and safely disconnected. Do not open unknown containers or enter an unsafe shed to improve staging.
We assess accepted contents, volume, weight, route and labour. One authorised person confirms every building and receives the final quote before loading. Contents found later in another store are reassessed. Fixed services, structural work and specialist lifting remain separate unless specifically agreed.
Record the house, garage, office, sheds and garden groups.
Show drive, gates, paths, doors and vehicle distance.
Give equipment dimensions, weight and disconnection status.
Approve the complete scope and quote before loading.
Garden offices and heavy garages
Equipment must be safely disconnected and accessible. Fixed benches, wired machinery, plumbing, mounted cabinets and the building itself are different work. Identify fuel, oils, chemicals, batteries and cylinders and keep them outside the ordinary load.
Garden-office computers and drives need the owner’s data decision before collection. Suitable desks and cabinets can follow office clearance. For household rooms, house clearance helps coordinate retained furniture and family authority.
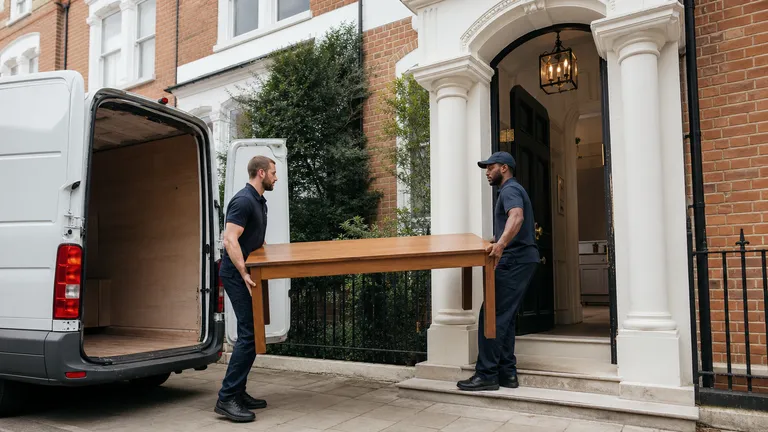
Barnet building matrix
| Building or zone | Typical contents | Access evidence | Separate or confirm |
|---|---|---|---|
| Main house | Beds, sofa, wardrobes and boxes | Floors, stairs, front steps and drive | Valuables and retained furniture |
| Detached garage | Tools, shelving, workbench and storage | Door, drive, distance and item weight | Fuel, oils, paint, batteries and cylinders |
| Garden office | Desk, chairs, cabinets and equipment | Path, gates, doorway and steps | Data, wiring, fixed joinery and services |
| Shed or garden | Tools, outdoor furniture and cuttings | Surface, gate, path length and structure | Chemicals, soil and fixed building |
Fuel, chemicals, paint, gas cylinders, asbestos, clinical waste and unidentified liquids must remain separate. Heavy machinery and dense masonry require explicit assessment.
Barnet price guide
From £55
From £120
From £180
From £240
The bands are early guides. Final pricing reflects actual volume, weight, material and labour, including long drives, garden paths, stairs, heavy handling, dismantling and vehicle distance. Applicable supplementary charges are explained before loading.
Soil, slabs, rubble and tile can reach weight limits quickly. Photograph them separately and use builders clearance for suitable project debris rather than combining them with general storage.
Around Barnet
Barnet questions
Yes, when each structure, contents group and route are included in the final inventory.
The drive must be authorised and suitable. Show width, surface, slope, gates and turning or exit constraints.
It requires specific weight, dimensions, access and disconnection details before acceptance can be assessed.
No. Keep fuel, oils, paint, chemicals, batteries and cylinders separate and declare them.
Accessible freestanding contents may be assessed. Fixed joinery, services and structural work are not assumed.
It adds carrying time, especially for heavy or bulky items. Include distance, gates, steps and surface.
Send updated photographs because additional volume, weight and route may change the job.
Map every structure and metre
Send the building-by-building inventory, drive and garden routes, heavy-item details and one authorised contact.