Main house and loft
Furniture, bags and stored boxes listed by floor with bulky stair turns and attic access shown.
Larger family homes, garages and detached garden rooms
Wimbledon clearances can cover a main house, loft, garage and garden building in one visit. We survey every zone and check drive, gate and carrying routes before setting the crew and vehicle.
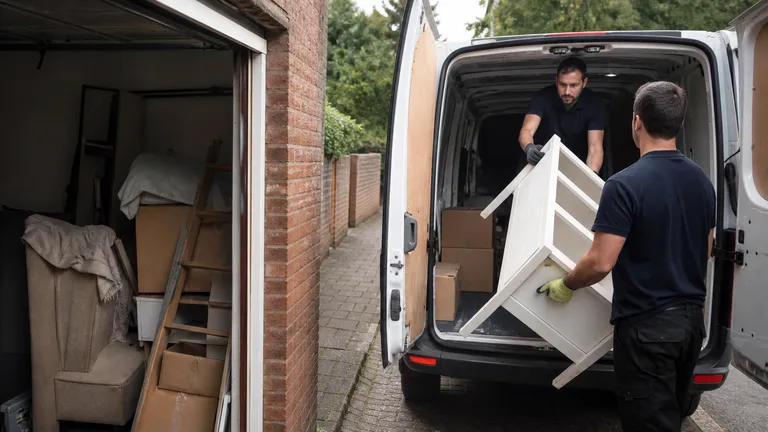
Wimbledon property survey
Larger homes may spread unwanted contents across bedrooms, eaves storage, a garage, shed and detached garden office. The main rooms can look manageable while boxes, tools and old furniture remain out of view. A private drive may help access, but only if it is authorised, suitable for the vehicle and not blocked on collection day.
List the property by zone and photograph each one independently. Include loft stairs or hatch, garage door, drive width, garden gates and the longest path. Mark retained family possessions and remove documents and valuables. This produces a realistic total and prevents the garden room from becoming an unexpected addition.
Wimbledon clearance zones
Furniture, bags and stored boxes listed by floor with bulky stair turns and attic access shown.
Tools, shelving and household storage separated from oils, paint, batteries, cylinders and fixed equipment.
Freestanding furniture and accepted contents reached by a measured path, apart from connected services and building fabric.

Drives, gates and garden paths
Show the drive entrance, width, surface and turning or exit constraints. Confirm that the owner permits the allocated vehicle and keep the route clear. A narrow gate or low arch may prevent bulky garden-office furniture from reaching the drive even when the vehicle can enter.
Measure the longest garden path and include steps or soft ground. If outside contents must pass through the home, state this. Our garden clearance service covers suitable loose waste and green material, not demolition, excavation or tree surgery.
A property-wide handover
Use wide images of each room and building, then close views of electricals, dense sacks and awkward furniture. Count bags and list appliances. Explain whether a garden office has connected equipment or fitted furniture. Do not open unknown garage containers or move items across unsafe loft flooring.
We assess accepted contents, volume, weight, route and labour. One authorised person confirms the full property scope and receives the quote before loading. Anything newly found in eaves, cupboards or a shed must be reassessed. Repairs, disconnection and fixed-structure work are separate.
List the house, loft, garage and each garden building.
Measure drive, gates, paths, stairs and hatches.
Separate liquids, batteries, cylinders and dense material.
Approve all zones and the final quote before loading.
Garden rooms and garages
Desks, chairs and loose storage may be collected from an accessible garden room. Wiring, plumbing, fixed cabinetry, mounted equipment and the structure itself require prior specialist work. Show door dimensions and any steps; arrange safe disconnection for appliances.
In garages, isolate fuels, oils, paint, chemicals, batteries and cylinders. Suitable household tools and storage can follow garage clearance. For attic boxes, use loft clearance guidance and provide a safe access description rather than assuming a portable ladder will be used.
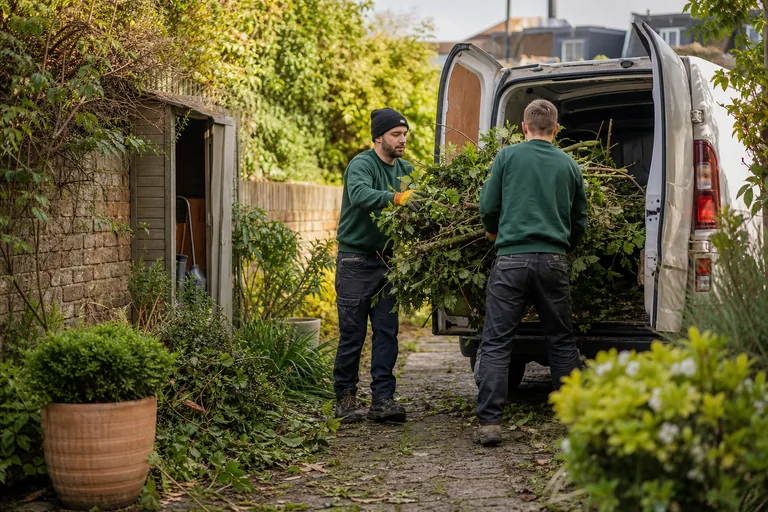
Multi-building inventory
| Zone | Typical contents | Access evidence | Separate or confirm |
|---|---|---|---|
| Main rooms | Beds, wardrobes, sofa and boxes | Floors, stairs, doors and drive | Retained family furniture and valuables |
| Loft or eaves | Luggage, boxes and small furniture | Stair or hatch, headroom and flooring | Unsafe ladders and fixed tanks |
| Garage | Tools, shelving and stored household items | Door, drive and heavy-item dimensions | Oil, fuel, paint, batteries and cylinders |
| Garden building | Desk, chairs, storage and equipment | Path, gates, steps and doorway | Connected services and fixed structure |
Chemicals, fuel, paint, gas cylinders, asbestos, clinical waste and unidentified liquids must stay separate. Soil, masonry and dense debris need specific weight assessment.
Wimbledon price guide
From £55
From £120
From £180
From £240
The bands are early guides. Final pricing reflects actual volume, weight, material and labour, including stairs, loft access, garage handling, long garden paths, dismantling and distance to the vehicle. Applicable supplementary charges are explained before loading.
Dense soil, rubble, slabs and tile can reach vehicle weight quickly. Photograph them independently and use builders clearance for suitable project debris instead of including them with light storage contents.
Around Wimbledon
Wimbledon questions
Yes, when every zone and route are included in the photographs and final inventory.
The drive must be authorised and suitable. Show entrance width, surface and turning or exit constraints.
Accessible freestanding contents may be assessed. Fixed cabinetry, services and demolition are not assumed.
No. Keep fuel, oil, paint, chemicals, batteries and cylinders separate and declare them.
Safe access must be assessed. Show the ladder, hatch, headroom and floor; unsafe equipment cannot be assumed.
It adds carrying time, especially for heavy or bulky items. Include distance, gates, steps and surface.
Send updates because additional volume and access work may change allocation and price.
Count every building
Send the zoned inventory, drive and gate dimensions, storage access, exclusions and one authorised contact.