Multi-level family home
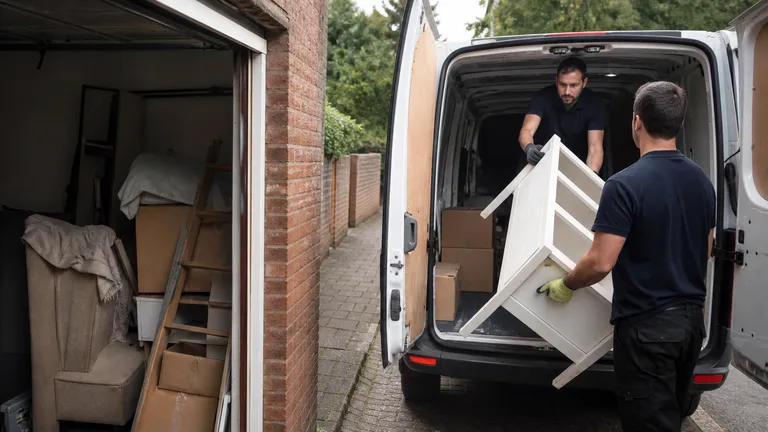
Beds, sofas, wardrobes and boxes removed from agreed floors with stair turns and retained items clearly shown.
Hillside approaches, multi-level homes and full garages
Harrow rubbish removal can involve stepped front paths, several household levels and storage in lofts or garages. We map elevation, drive access and every collection zone before attendance.

Harrow route survey
Family homes can sit above street level, behind stepped paths or on drives with gradients and narrow entrances. Inside, unwanted contents may extend from upper bedrooms to loft storage and a garage. A modest-looking volume can require substantial carrying when every level and outside metre is counted.
List items by room, loft, garage and garden store. Photograph stairs, front steps, slopes, drive gates and the likely vehicle position. Give dimensions for heavy or bulky pieces. Label retained family property and remove valuables. The full route allows an appropriate crew plan without assuming everything is beside a flat driveway.
Slopes, steps and drives
Show the drive entrance, width, surface, gradient and turning or exit constraints and confirm permission. If the vehicle stays on the street, measure the carry up steps or slope. Clear loose obstacles and ensure gates open, but do not move heavy items downhill yourself.
For lofts, state whether access uses fixed stairs, a fitted ladder or portable equipment. Show headroom and flooring. Our loft clearance guidance helps establish whether stored items can be reached safely; unsafe ladders and weak floors cannot be assumed usable.
Harrow collection zones
Beds, sofas, wardrobes and boxes removed from agreed floors with stair turns and retained items clearly shown.
Luggage, boxes and small furniture assessed against hatch or stair access, headroom and flooring.
Tools, shelving and household storage separated from fuel, oils, paint, batteries, cylinders and fixed equipment.
Harrow level matrix
| Zone | Typical contents | Access evidence | Separate or confirm |
|---|---|---|---|
| Main rooms | Beds, sofas, wardrobes and bags | Floors, stair turns and front steps | Valuables and retained furniture |
| Loft or eaves | Boxes, luggage and small furniture | Hatch or stair, ladder, headroom and floor | Unsafe access and fixed tanks |
| Garage | Tools, shelving and stored household items | Door, drive, slope and heavy items | Fuel, oil, paint, batteries and cylinders |
| Garden store | Outdoor furniture, tools and loose contents | Gate, path, steps and distance | Chemicals, soil and fixed structure |
Fuel, chemicals, paint, gas cylinders, asbestos, clinical waste and unidentified liquids must remain separate. Soil, stone and rubble require dense-load assessment.
A top-to-bottom inventory
Use wide photographs for each floor and storage zone, plus close images of appliances, dense sacks and heavy furniture. Count bags and electricals. Explain which bulky items may require agreed dismantling. Do not enter an unsafe loft or open unidentified garage containers to improve staging.
We assess accepted contents, volume, weight, route and labour. One authorised person confirms every included zone and receives the final quote before loading. Extra eaves boxes or garden-store contents are reassessed. Fixed work, disconnection and unsafe access remain separate.
Record every floor, loft, garage and outside store.
Show stairs, slopes, drive and vehicle distance.
Separate liquids, batteries, cylinders and dense material.
Approve the full scope and final quote before loading.
Harrow price guide
From £55
From £120
From £180
From £240
The bands are early guides. Final pricing reflects actual volume, weight, material and labour, including stairs, slopes, loft access, garage handling, dismantling and vehicle distance. Applicable supplementary charges are explained before loading.
Soil, slabs, rubble and tile can reach vehicle weight quickly. Photograph them separately and use builders clearance for suitable project debris instead of mixing them with household storage.
Lofts and garages
Show the true loft route and do not rely on an unstable portable ladder or weak boards. Fixed tanks, insulation and building fabric are not ordinary stored contents. Suitable accessible boxes can be assessed without the customer carrying them downstairs first.
In garages, isolate fuel, oil, paint, chemicals, batteries and cylinders. Freestanding accepted household storage may follow garage clearance. For several furnished rooms, house clearance helps coordinate retained family property.
Around Harrow
Harrow questions
Photograph the full route and include step count, gradient, surface and distance from the legal vehicle position.
The drive must be authorised and suitable. Show entrance width, surface, slope and turning or exit constraints.
Safe access must be assessed. Show the ladder, hatch, headroom and floor; unsafe equipment cannot be assumed.
No. Keep fuel, oil, paint, chemicals, batteries and cylinders separate and declare them.
Limited agreed dismantling may be possible after its construction, dimensions and stair route are reviewed.
It can increase carrying effort and time, particularly for heavy items. Include the full elevation in the brief.
Send updates because additional volume and access work can change capacity, labour and price.
Survey every elevation
Send the zoned inventory, stairs and slopes, drive dimensions, storage exclusions and one authorised contact.