Riverside apartment
Furniture, bags and appliances moved through a reserved service lift and loading area under concierge or security rules.
Riverside apartments, period streets and sloping garden routes
Greenwich rubbish removal can involve a concierge-controlled riverside block or a period home with basement steps and a long rear garden. We plan the building route and waste groups before attendance.
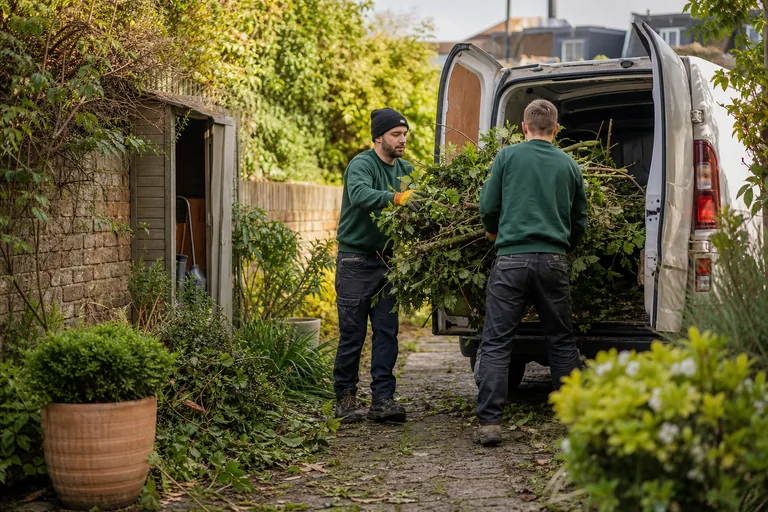
Greenwich route planning
Modern developments may route contractors through a loading bay, security desk and service lift far from the apartment entrance. Older terraces can start with raised front steps, narrow halls, lower-ground rooms and rear gardens without side access. The volume alone does not reveal the carrying time or the correct vehicle position.
Photograph each room or outside group, then trace the route to the street. Include lift dimensions, stair turns, gates, slopes and the longest carry. State building procedures and any controlled hours. If garden material must pass through the house, explain surfaces and door widths rather than moving dirty or sharp items indoors before collection.
Greenwich property patterns
Furniture, bags and appliances moved through a reserved service lift and loading area under concierge or security rules.
Room and lower-ground contents carried through stepped entrances and narrow halls after bulky furniture is measured.
Green waste and accepted stored items reached along a side passage or a documented internal route.
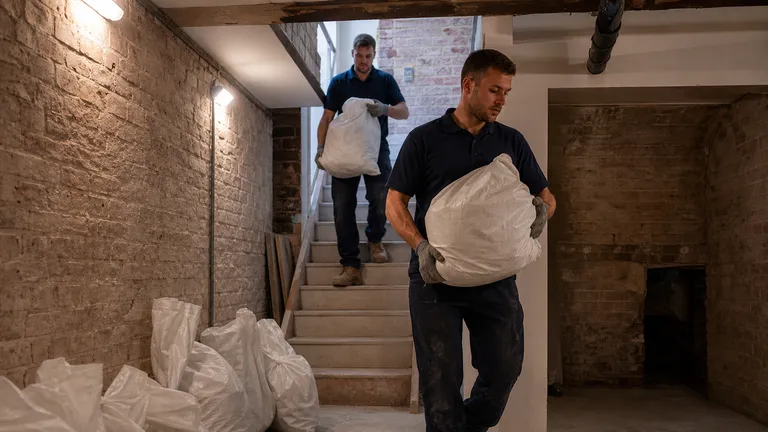
Developments and slopes
For managed blocks, provide the service entrance, booking reference, lift period and loading restrictions. Confirm vehicle height or registration rules if supplied by management. Waste must not wait in a resident lobby or fire corridor while access is resolved.
For houses, show front steps and any slope between gate and street. Measure side passages and garden gates. If there is no external rear route, state that clearly. Our garden clearance service covers suitable loose green waste and outdoor contents, not tree surgery, excavation or demolition of fixed structures.
A property-wide inventory
Use a list by room and outside area. Count bags, identify electrical items and provide dimensions for furniture close to route limits. Green waste, household furniture and project debris should be separate in photographs. For managed buildings, add the concierge or security contact and the exact approved access time.
We review material, volume, weight and labour and arrange attendance. One authorised person confirms the presented scope and receives the final quote before loading. Items discovered later in a cellar, shed or another apartment room are additions and require reassessment rather than being assumed within capacity.
Record every room, lower-ground area, garden and outbuilding.
Show lifts, stairs, gates, slopes and vehicle distance.
Arrange security, concierge and loading-bay permission.
Approve all included groups and the final quote on site.
Gardens and lower-ground rooms
Keep garden chemicals, batteries, fuel and sharp tools away from cuttings. Show heavy timber, branches and soil separately. If the route crosses finished rooms, clear personal objects and describe the surfaces; do not drag wet sacks inside in advance. Fixed sheds, walls and paving are not loose collection contents.
In a lower-ground room, show lighting, damp, step width and any unidentified containers without opening unsafe material. Suitable stored household contents can follow basement clearance, while a broad multi-room home can use house clearance planning.
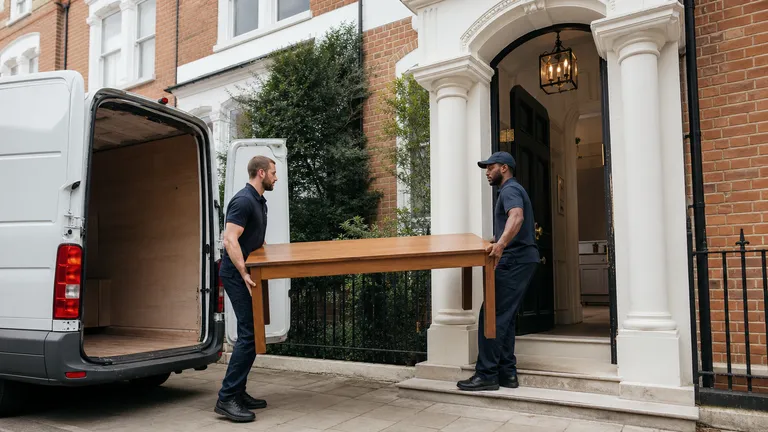
Greenwich collection matrix
| Starting point | Typical contents | Access evidence | Preparation |
|---|---|---|---|
| Managed apartment | Furniture, bags and appliances | Service lift, security and loading bay | Reserve the approved window |
| Upper period room | Bed, wardrobe and boxes | Flights, turns and raised entrance | Measure bulky pieces |
| Lower ground | Stored contents and furniture | Internal or external steps and headroom | Isolate damp or unknown containers |
| Rear garden | Cuttings, tools and outdoor furniture | Gate, side passage, slope and distance | Separate soil, chemicals and fixed items |
Paint, fuel, chemicals, gas cylinders, asbestos, clinical waste and unidentified liquids must remain outside ordinary bags. Soil and masonry require dense-load assessment.
Greenwich price guide
From £55
From £120
From £180
From £240
The bands are starting guides. Final pricing reflects actual volume, weight, material and labour, including stairs, service-lift windows, long corridors, slopes, garden carries and dismantling. Applicable supplementary charges are explained before loading.
Dense soil, rubble and tile can reach weight allowances quickly. Photograph them separately and use builders clearance for suitable project material instead of combining it with household or green waste.
Around Greenwich
Greenwich questions
Follow building rules and confirm security, time, dimensions, protection and loading-bay arrangements before attendance.
The route can be assessed when surfaces, doors and material are shown. Keep dirty, sharp and restricted items separated.
They can add handling time, especially for heavy furniture. Show the complete flight and vehicle distance.
Declare soil separately because its density affects vehicle capacity very differently from branches and leaves.
Accessible accepted contents may be assessed, but unsafe flooring, contamination and unidentified liquids need separate attention.
Fixed-structure demolition is not assumed. Describe any already dismantled accepted material separately.
Contact us promptly. Crew allocation and the loading plan may need to be revised around the new permitted window.
Follow the real route
Send each property zone, its stairs or service route, building controls and realistic vehicle position together.